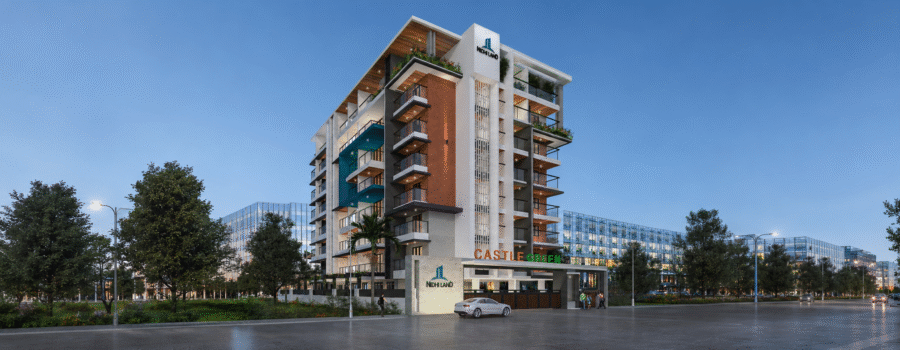

Castle Green brings together the charm of Mangaluru living with the comfort of a well-planned modern home. Located at Bejai-Kapikad, one of the city’s well-connected residential neighbourhoods, the project offers thoughtfully designed 2 and 3 BHK apartments across six floors, with only five homes on each floor. Every apartment is planned for natural light, ventilation and easy movement, giving your everyday life the space and calm it deserves.
2 BHK | 3 BHK
"Gateway to refined living"
Castle Green is designed for those who want a home that feels graceful, practical and deeply connected to the city. From spacious rooms and airy balconies to secure common areas and everyday conveniences close by, every detail has been planned to make home life smoother, calmer and more meaningful. It is a place where comfort feels natural, and refinement becomes part of your everyday routine.
SPECIFICATION
Tech Specification of
this project
- Fully framed RCC structure incorporating seismic design.
- Laterite or concrete solid block masonry walls.
- Double coat exterior plastering with waterproof treatment.
- External painting with exterior emulsion and texture paint.
- Compound wall and entrance gate.
- Covered car parking for specific apartments in Lower Basement, Upper Basement and Ground Floor.
- Sump tank in Lower Basement Floor.
- Borewell in addition to Mangalore City Corporation water connection.
- Double coat exterior plastering with waterproof treatment.
- Exterior emulsion and texture paint for the building facade.
- Putty finished acrylic emulsion painting for apartment walls and ceilings.
- Glazed wall tiles provided in kitchen, 20 inches above platform.
- Glazed tiles for toilet walls and flooring.
- Modular electrical switches.
- Adequate power points in kitchen and utility area.
- TV point with DTH or cable point in drawing and dining area.
- Telephone point with internet provision.
- 6 Amps switch and socket provided near one bedside table in all bedrooms.
- AC provision for split unit in master bedroom, with drain provision.
- Two-way light control wherever required.
- Intercom connectivity between apartments, security, lift and multipurpose hall through EPABX system.
- 4 KW power provided for 2 BHK apartments and 5 KW power provided for 3 BHK apartments with single phase meter.
- VITRIFIED FLOOR TILES (2’x2′) inside the Apartments.
- ANTISKID CERAMIC TILES (1’x1″) for Balconies.
- Ceramic Tiles (anti-skid) for Toilet floors.
- EXTERIOR ANTI-SKID FLOOR TILES or CONCRETE INTERLOCK PAVING BLOCKS (RUBBER MOULDED) for Yard and Car Parking areas in the building.
- Vitrified 2′ x 2′ floor tiles inside apartments.
- Anti-skid ceramic tiles for balconies.
- Granite or vitrified tile flooring for lift lobby, staircase and corridors.
- Exterior anti-skid floor tiles for yard and parking areas.
- Concrete interlock paving blocks for yard and car parking.
- Engineered and factory finished solid wood PU polished main entrance door.
- Factory finished engineered doors and frames for all internal doors.
- Concrete door frames and fibre shutters for toilet doors.
- UPVC French doors for balconies.
- UPVC windows and ventilators with exhaust fan provision.
- Mild steel grills for all windows.
- Door and window fixtures included.
- SS railings with toughened glass for balconies.
- White coloured sanitary ware in all toilets.
- CP plumbing fittings for toilets and kitchen.
- Wash basins and wall mounted EWC in attached toilets.
- Flush valves for commodes.
- Single lever diverter unit for shower area in all bathrooms.
- Health faucet in all toilets.
- Provision for geysers for hot water supply in all toilets.
- Provision for exhaust fan.
- Waterproof treatment for toilet floor slabs.
- Pressure checked plumbing and drainage pipelines for leak proof toilets.
- Ceramic anti-skid tiles for toilet floors.
- Grid type false ceiling in toilets.
- Power backup for lights, fans and refrigerator inside apartments.
- Power backup for common area lighting and utilities.
- Diesel generator with automatic changeover.
- Soundproof enclosure for generator system.
- Solar PV panels for power generation for 5% of consumed load.
- Furnished association room or meeting room on terrace floor.
- Terrace with light roof cover for multipurpose use.
- Common toilet on terrace floor.
- Landscaped terrace spaces with drip irrigation system and lighting.
- Automatic passenger elevator of 8 passenger capacity with automatic rescue device.
- Biometric access control for building entry and selected common areas.
- CCTV surveillance with recording at gate, parking areas, lifts, passages, corridors, terrace, yard and other key common spaces.
- Remote controlled boom barrier at entrance gate.
- In-situ solid waste treatment system.
- Rainwater harvesting system for reuse of rainwater and groundwater recharge.
- Gymnasium with basic equipment.
- Chess, carrom and other board games.
- Multipurpose hall.
- Indoor children’s play area with play equipment.
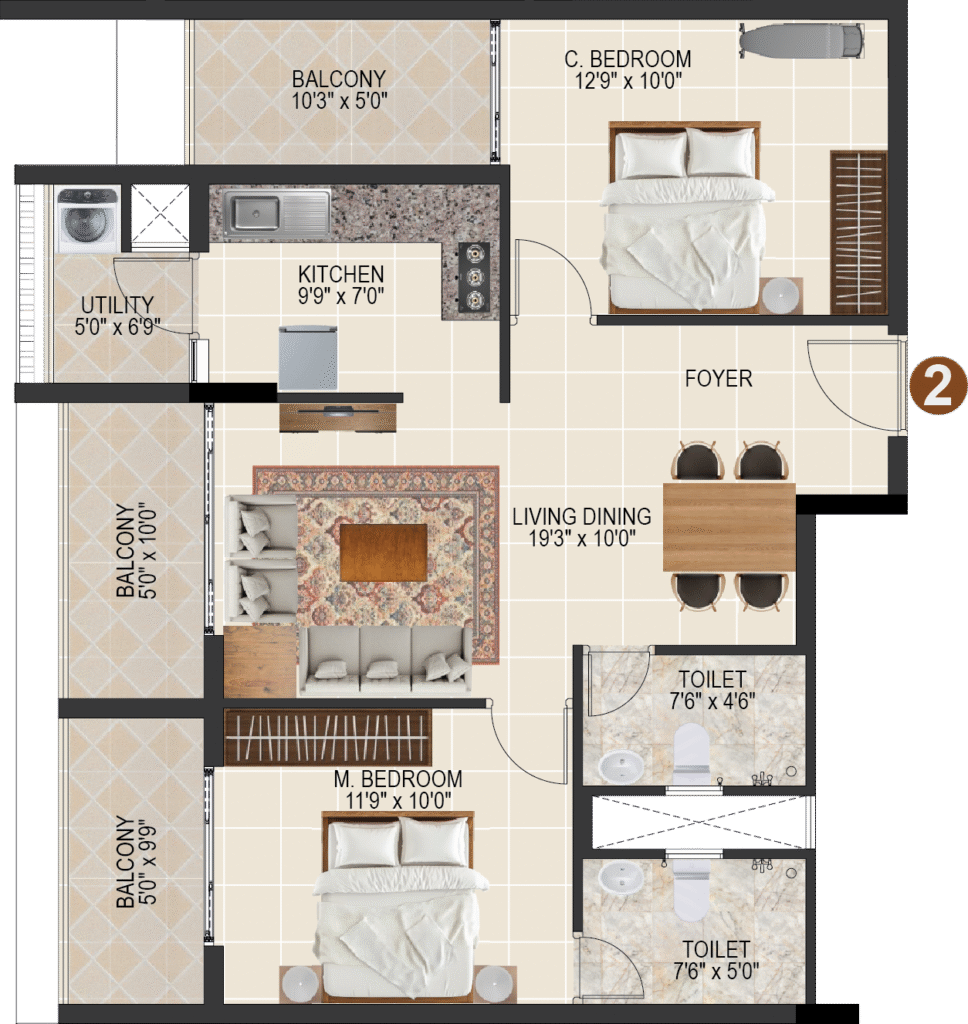
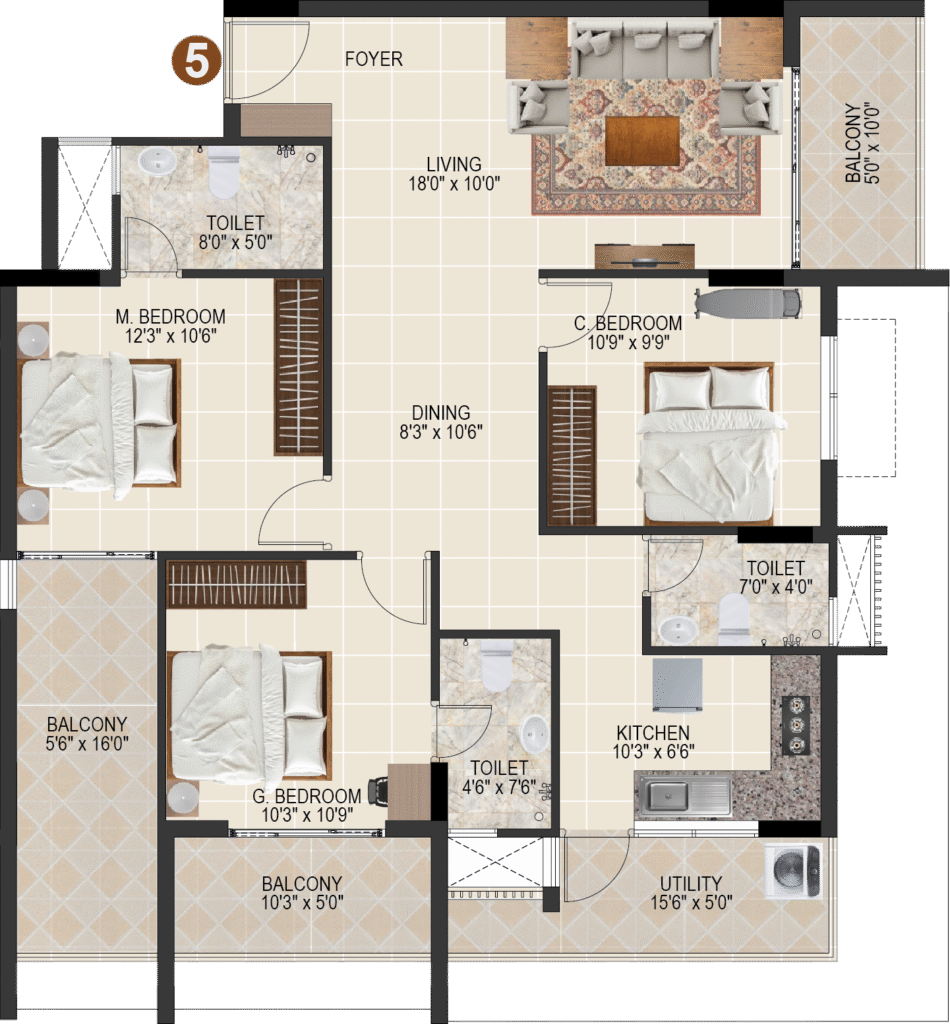
SELECT THE FLAT BELOW TO VIEW FLOOR PLAN
Conclusion
Nidhi Land Castle Green is set in the well-connected neighbourhood of Bejai-Kapikad, Mangaluru. Designed with practical 2 and 3 BHK homes, the project brings together spacious rooms, natural light, good ventilation, secure access, and thoughtful terrace amenities. With only five apartments per floor across six residential floors, Castle Green offers a more private and refined way to live in the city.
Poorvaj